Beechwood Drive, Bradford
4 Bed House - Mid Terrace To Let
Reception Rooms: 2 | Bedrooms: 4 | Bathrooms: 2
Book a viewing
Per Month £1,250 pcm
Generously sized FOUR BEDROOM MID TERRACE family home ideally located in this popular residential area. The property is configured over three floors with additional cellar area and would suit a variety of potential tenants.
- FOUR DOUBLE BEDROOMS
- MID TERRACE
- CELLAR
- POPULAR LOCATION
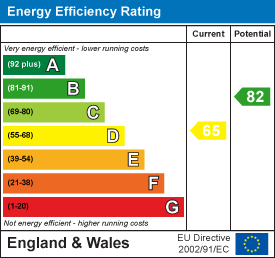
EPC RATING - D
COUNCIL TAX BAND - C
GROUND FLOOR
ENTRANCE HALLWAY
Spacious entrance hallway.
CELLAR
Useful storage cellar.
LOUNGE
The main reception room has a feature bay double glazed window and a central heating radiator.
DINING ROOM
Second large reception room with a double glazed window and a central heating radiator.
KITCHEN
Fitted wall and base units to two sides with a contrasting work surface over. Electric oven with gas hob and extractor over. Plumbing for a washing machine, double glazed window and laminate flooring.
FIRST FLOOR
LANDING
BEDROOM
Double bedroom to the front elevation with a double glazed window and a central heating radiator.
BEDROOM
Double bedroom to the rear elevation with a double glazed window and a central heating radiator.
BATHROOM
Fitted three piece bathroom suite in white with shower and screen over bath. Double glazed window and a heated towel rail.
STAIRS
Formerly a single bedroom, now stairs to the second floor and could be used as an office or storage area.
SECOND FLOOR
BEDROOM
Dorma bedroom to the front elevation with a double glazed window and a central heating radiator.
BEDROOM
Dorma bedroom to the rear elevation with a double glazed window and a central heating radiator.
SHOWER ROOM
Low flush wc, hand wash basin and shower area. Heated towel rail and a double glazed window.
EXTERNAL
Gardens to front and rear.
EPC